by Gustavo Oliver
Share
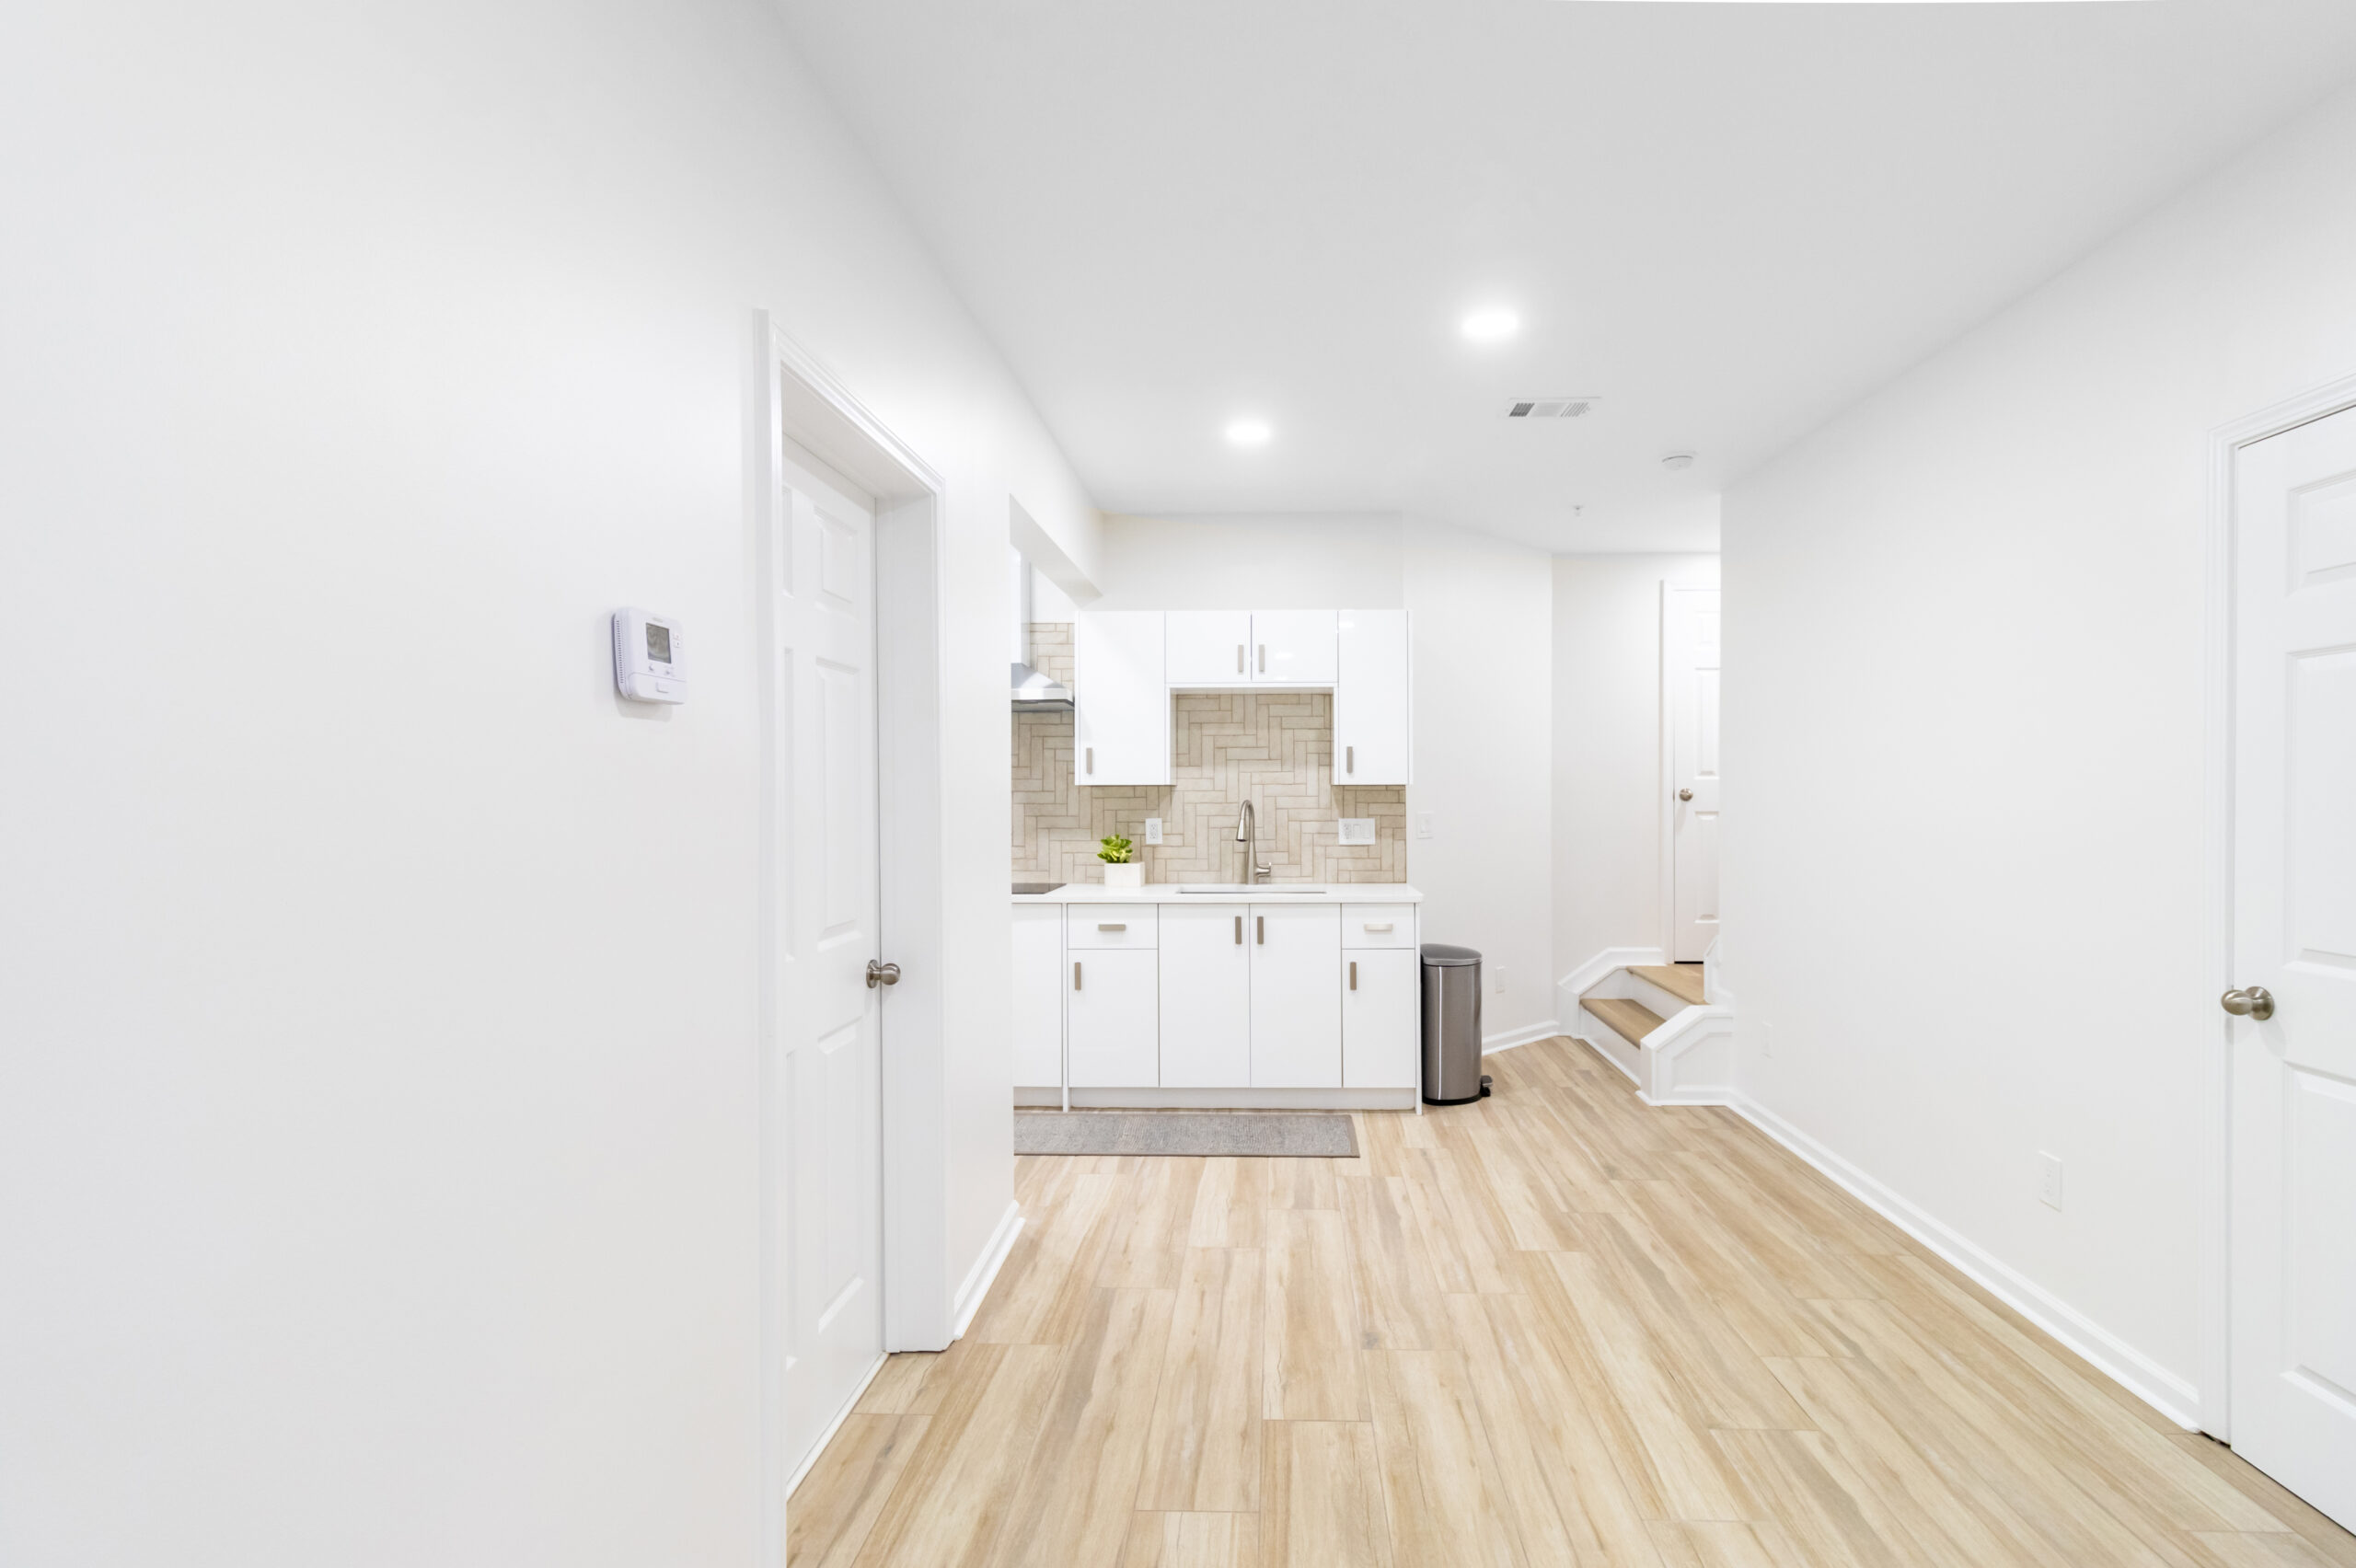
A finished basement without a bathroom is only half as useful. Guests, kids and anyone watching a movie downstairs have to climb the stairs every time. For that reason, adding a bathroom in the basement is one of the most requested parts of a lower-level remodel in North Atlanta.
However, basement bathrooms are more technical than bathrooms on upper floors. Drains must work with gravity, moisture must stay under control and ventilation must exit the house. This guide explains each challenge, the main layout options and the factors that shape the budget.
Why a basement bathroom adds so much value
A bathroom changes how the basement is used. For example:
- Guests can stay in a basement bedroom with their own bathroom.
- Families can use the basement for entertaining without sending guests upstairs.
- A gym or playroom becomes more practical.
- An in-law suite becomes possible.
In addition, a basement bathroom often makes the finished space more attractive to future buyers.
Half bath or full bath?
The first decision is the type of bathroom.
Half bath
A half bath, or powder room, includes a toilet and a sink. It is simpler and less expensive. Therefore, it works well for family rooms, game rooms and theaters.
Three-quarter bath
A three-quarter bath adds a shower. It serves guest bedrooms, gyms and pool areas.
Full bath
A full bath includes a tub or a tub-shower combination. It is the best choice for in-law suites and for families with young children who need a tub.
As a general rule, each fixture adds plumbing, waterproofing and cost.
Understanding basement plumbing
Gravity and the main sewer line
On upper floors, wastewater flows down to the main sewer or septic line. In a basement, however, the bathroom may sit below that line. As a result, gravity alone may not carry waste out of the house.
Rough-in plumbing
Many homes built in the last few decades in Cumming, Alpharetta and Forsyth County have a bathroom rough-in in the basement. A rough-in includes drain pipes stubbed up through the slab and capped. If your basement has one, adding a bathroom is much simpler.
Breaking the slab
If there is no rough-in, the concrete floor must be cut and trenched to install drain lines. Afterward, the trench is filled and patched. This work adds labor, but it is common in basement projects.
Ejector pumps and sewage pumps
When drains sit below the sewer line, a sewage ejector pump collects waste in a sealed basin and pumps it up to the main line. This system is reliable when installed correctly. However, it requires electrical power, a dedicated vent and periodic maintenance.
Upflush toilets
An upflush, or macerating, toilet grinds waste and pumps it through a small pipe. As a result, it may avoid breaking the slab for the toilet. Still, these systems are typically limited in capacity, and local code acceptance should be confirmed.
Venting
Every plumbing fixture needs a vent to allow drains to flow and to prevent sewer gases. In basements, vents often connect to the existing vent stack. In addition, an ejector basin needs its own vent.
Water supply
Supply lines are usually easier to extend than drains. However, the water heater location and pipe routes affect the layout.
Ventilation and moisture
Bathrooms produce humidity. In basements, which are already prone to moisture, ventilation is essential.
- Exhaust fan: a properly sized fan that vents to the exterior, not into the ceiling cavity.
- Duct route: in basements, the duct may run through a rim joist or an exterior wall.
- Timer or humidity sensor: ensures the fan runs long enough to remove moisture.
In addition, the whole basement should have humidity control.
Waterproofing the shower
A basement shower needs the same careful waterproofing as any shower. In particular, the shower pan and walls must be sealed with a proper waterproofing system. Moreover, the slab itself should be dry before construction. If the basement has moisture issues, solve them first.
Layout ideas for basement bathrooms
Place it near existing plumbing
Locating the bathroom near the main stack, the rough-in or the water heater reduces trenching and pipe runs. Consequently, it lowers cost.
Near the bedroom or family room
A bathroom between a guest bedroom and the family room can serve both. In addition, a door from the bedroom and one from the hallway create a convenient layout.
Under the stairs or in a corner
Small half baths fit well under stairs or in corners where ceiling height is lower. However, check the minimum ceiling height required for bathrooms.
Near the walkout door
In walkout basements, a bathroom near the exterior door serves the patio, pool or yard. As a result, wet feet stay off the main floor.
Design ideas
Walk-in showers
A walk-in shower with clear glass makes a small basement bathroom feel larger. In addition, a low or no curb improves accessibility.
Floating vanities
A wall-mounted vanity leaves the floor visible, which makes the room feel bigger.
Bright lighting
Basements lack natural light. Therefore, use layered lighting: ceiling lights, vanity sconces and a wet-rated light in the shower.
Light colors
Light tile, white or soft-colored walls and reflective surfaces brighten the space.
Moisture-resistant materials
Porcelain tile, moisture-resistant drywall and water-resistant vanities hold up best in basements.
Accessible features
If the bathroom serves an older parent, consider a curbless shower, grab bars, a bench and a comfort-height toilet. Our accessible bathroom solutions include these features.
Permits and inspections
Adding a bathroom in the basement requires a plumbing permit and, typically, building and electrical permits. Inspections usually include underground plumbing before the slab is patched, rough-in plumbing and electrical, and a final inspection.
Cost factors
The cost of adding a bathroom in the basement depends on:
- Rough-in availability. An existing rough-in reduces cost significantly.
- Slab work. Cutting and trenching adds labor.
- Ejector pump. Required when drains sit below the sewer line.
- Bathroom type. Half, three-quarter or full bath.
- Tile, glass, vanity and fixtures.
- Ventilation route. Longer duct runs add work.
| Bathroom type | What it usually includes | Typical range |
| Half bath with rough-in | Toilet, sink, vanity, lighting, fan | [$X – $Y] |
| Three-quarter bath | Shower, toilet, vanity, tile, glass, fan | [$X – $Y] |
| Full bath without rough-in | Slab work, ejector pump, tub or shower, full finishes | [$X – $Y] |
Common mistakes to avoid
- Ignoring moisture. Finishing a bathroom in a damp basement leads to mold.
- Venting the fan into the ceiling. Moisture must go outside.
- Undersized ejector pumps. The pump must match the fixtures it serves.
- Poor lighting. Basements need more artificial light.
- Skipping permits. Plumbing inspections protect against leaks and sewer gas.
How Loyal adds basement bathrooms
At Loyal Construction and Services, we start by locating the existing plumbing, the main line depth and any rough-ins. Then, we design a layout that works with gravity whenever possible. If needed, we plan slab work and an ejector system. Finally, our project manager coordinates plumbing, electrical, tile and inspections. Homeowners select tile, vanities and fixtures at our showroom in Cumming.
Steps to add a basement bathroom
To make the process clear, here is the typical sequence. First, the contractor locates the main sewer line, existing rough-ins and the water supply. Then, the layout is designed around those elements. Next, permits are submitted.
Once construction begins, the slab is cut if needed, and underground drains are installed. After that, the plumbing inspector reviews the underground work before the trench is filled. Then, walls are framed, and supply lines, vents, electrical and the exhaust fan are roughed in. Following the rough-in inspection, the shower is waterproofed, tile is installed and fixtures are set. Finally, the bathroom passes final inspection.
As a result, each step builds on the one before. Therefore, delays in one phase affect the rest.
Basement bathroom ideas by use
Guest bathroom
For a guest suite, a three-quarter bath with a walk-in shower, a vanity with storage and good lighting works well. In addition, hooks and a small shelf give guests space for their belongings.
Family room powder room
A half bath near the family room serves movie nights and parties. Moreover, a bold wallpaper or tile makes it memorable.
Gym or pool bathroom
Near a gym or walkout door, a shower with durable tile, a bench and plenty of towel storage is practical. Furthermore, slip-resistant flooring is essential.
Spa-style bathroom
Some homeowners add a steam shower or soaking tub in the basement. However, steam showers require special waterproofing, a vapor-tight enclosure and a dedicated generator. Therefore, plan them carefully.
Maintenance tips
Basement bathrooms need a little extra care. For example, run the exhaust fan during and after showers. In addition, test the ejector pump occasionally and listen for unusual noises. Moreover, check under the vanity for leaks every few months. As a result, small problems are caught early.
Planning for future needs
If you are not ready to build a bathroom now, consider installing a rough-in during the basement project. Consequently, adding the bathroom later will be much simpler and less expensive. Similarly, blocking for future grab bars and a wider doorway prepare the bathroom for aging in place.
Choosing fixtures for a basement bathroom
Fixture choices affect both comfort and maintenance. Therefore, consider the following:
- Toilets: water-efficient models reduce water use. In addition, a comfort-height toilet is easier for older adults.
- Shower valves: thermostatic or pressure-balancing valves keep water temperature steady.
- Shower heads: a handheld shower on a slide bar adds flexibility.
- Faucets: lever handles are easy to use.
- Exhaust fans: quiet models encourage regular use.
Moreover, matching finishes on faucets, shower trim and hardware create a cohesive look. Homeowners can compare fixtures at our showroom in Cumming.
A basement bathroom example
For instance, a family in Alpharetta with a basement rough-in wants a guest bathroom. Because the drains are already in place, the project focuses on framing, a tiled walk-in shower, a floating vanity and an exhaust fan that vents through the rim joist. As a result, the bathroom is completed without breaking the slab.
Frequently asked questions
Can I add a bathroom to any basement?
In most cases, yes. However, the plumbing approach depends on the depth of the main sewer line.
What is a basement bathroom rough-in?
It is a set of capped drain pipes installed in the slab during construction, ready for a future bathroom.
Do I need an ejector pump?
If the bathroom drains sit below the main sewer line, yes.
Is an upflush toilet a good option?
It can avoid slab work for the toilet. Still, confirm local code acceptance and capacity.
Do I need a permit to add a basement bathroom?
Yes. Plumbing work requires permits and inspections.
How long does it take to add a basement bathroom?
In general, it takes [X] to [X] weeks, depending on slab work, permits and finishes.
Can I add a steam shower in my basement?
Yes. However, it requires special waterproofing, a vapor-tight enclosure and a dedicated steam generator.
Make your basement complete
Adding a bathroom in the basement makes the lower level more comfortable, practical and valuable. With careful plumbing, ventilation and waterproofing, it will serve your family for many years.
Request your free estimate or call (678) 771-5244 to schedule a consultation with Loyal Construction and Services.
by Gustavo Oliver
Share
STAY IN THE LOOP