by Gustavo Oliver
Share
More families in North Atlanta are choosing to live together across generations. Aging parents move closer to their grandchildren, adult children return home and relatives stay for long visits. In many homes, the basement offers the perfect space for this arrangement. A basement in-law suite gives family members privacy and independence while keeping everyone under one roof.
This guide explains how to plan a basement in-law suite. First, it covers the core rooms and layout. Then, it moves on to accessibility, privacy, entrances and finishes. Finally, it explains permits, zoning and budgeting.
Why the basement works for an in-law suite
Basements offer several advantages for multigenerational living:
- A separate floor provides privacy for both households.
- Many basements have enough square footage for a full apartment.
- Existing utilities. Plumbing, electrical panels and HVAC are often nearby.
- Lower cost than an addition. Finishing existing space usually costs less than building new square footage.
In addition, walkout basements on sloped lots, common in Forsyth County, often have natural light and a door to the yard. As a result, they feel more like a ground-floor apartment than a basement.
Start with the people who will live there
Before designing, think about who will use the suite and for how long. For example:
- Will an aging parent live there permanently?
- Does anyone use a walker or wheelchair now, or might they in the future?
- Will the occupant cook full meals or only simple ones?
- Do they need their own laundry?
- How much privacy do both households want?
Your answers shape every decision, from the kitchen to the entrance. Therefore, involve the future occupant in the planning whenever possible.
The core rooms of a basement in-law suite
Bedroom
A comfortable bedroom with a closet is the heart of the suite. Because it is a bedroom, it usually needs an egress window or door. In walkout basements, the exterior wall often provides this.
Bathroom
A full bathroom is essential. In addition, a walk-in shower with a low or no curb, grab bars and slip-resistant flooring make it safer for older adults. Our accessible bathroom solutions include these features.
Kitchen or kitchenette
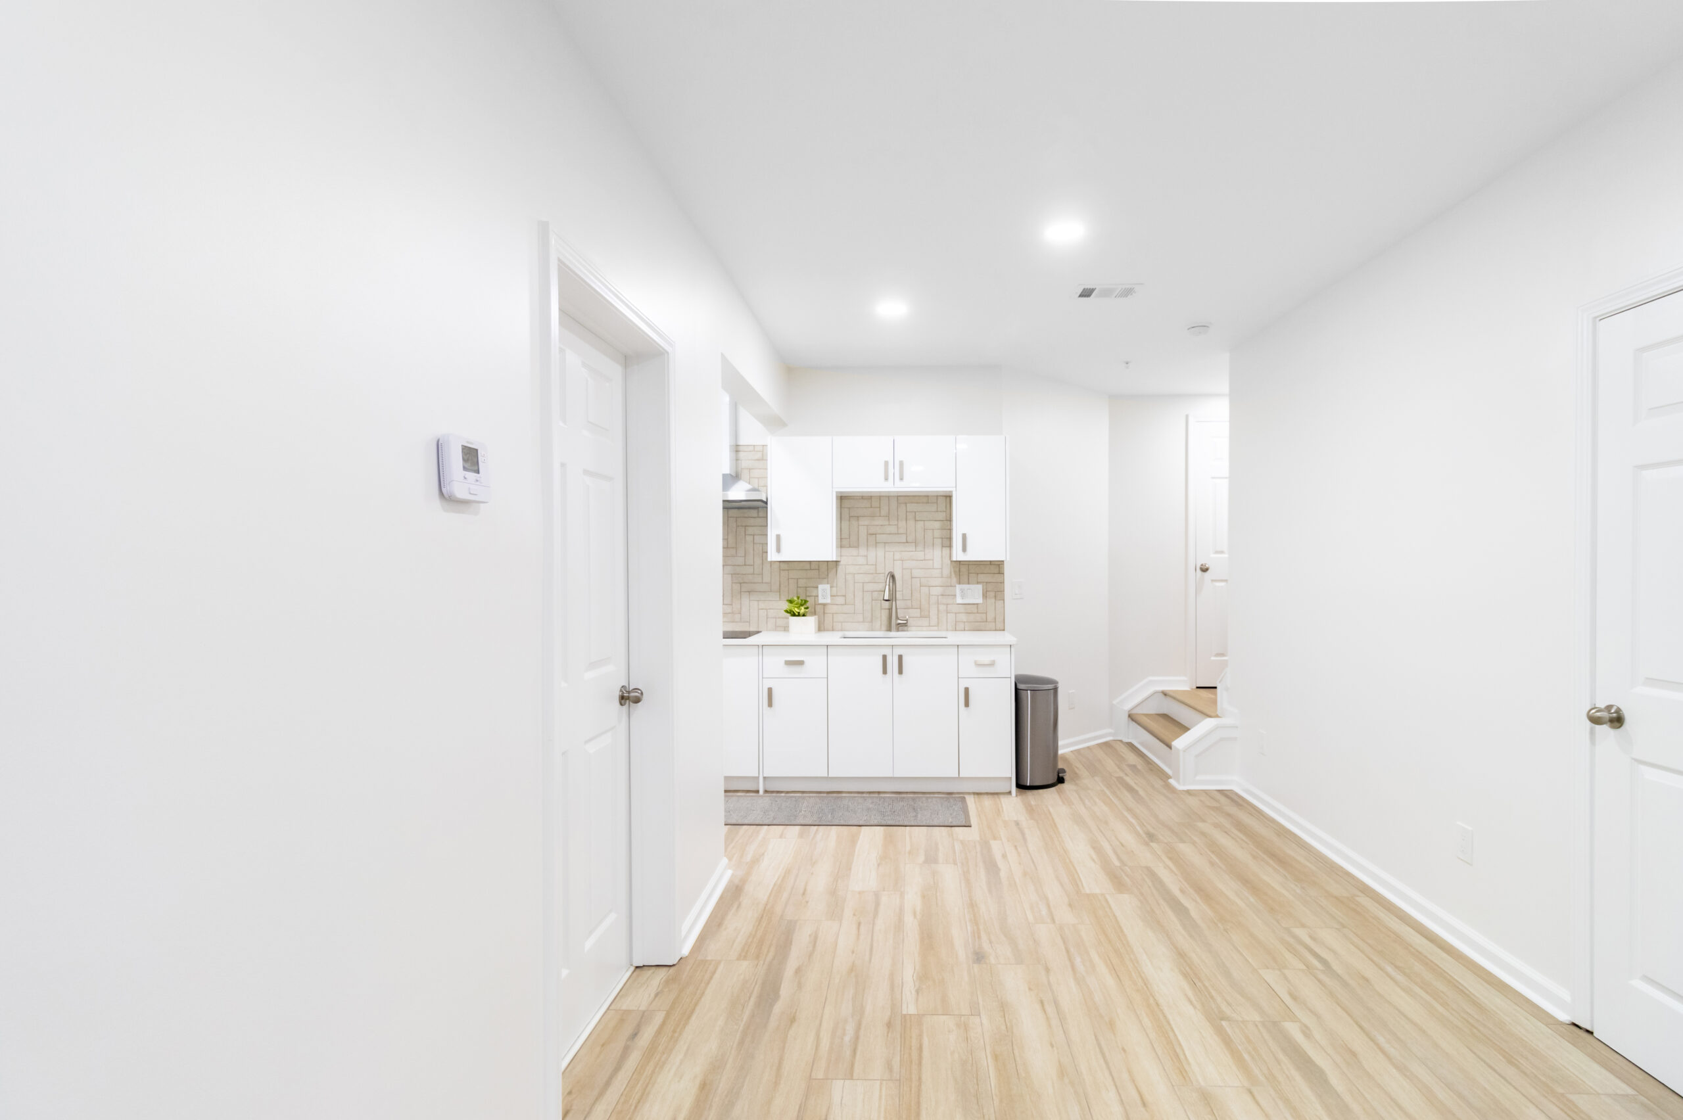
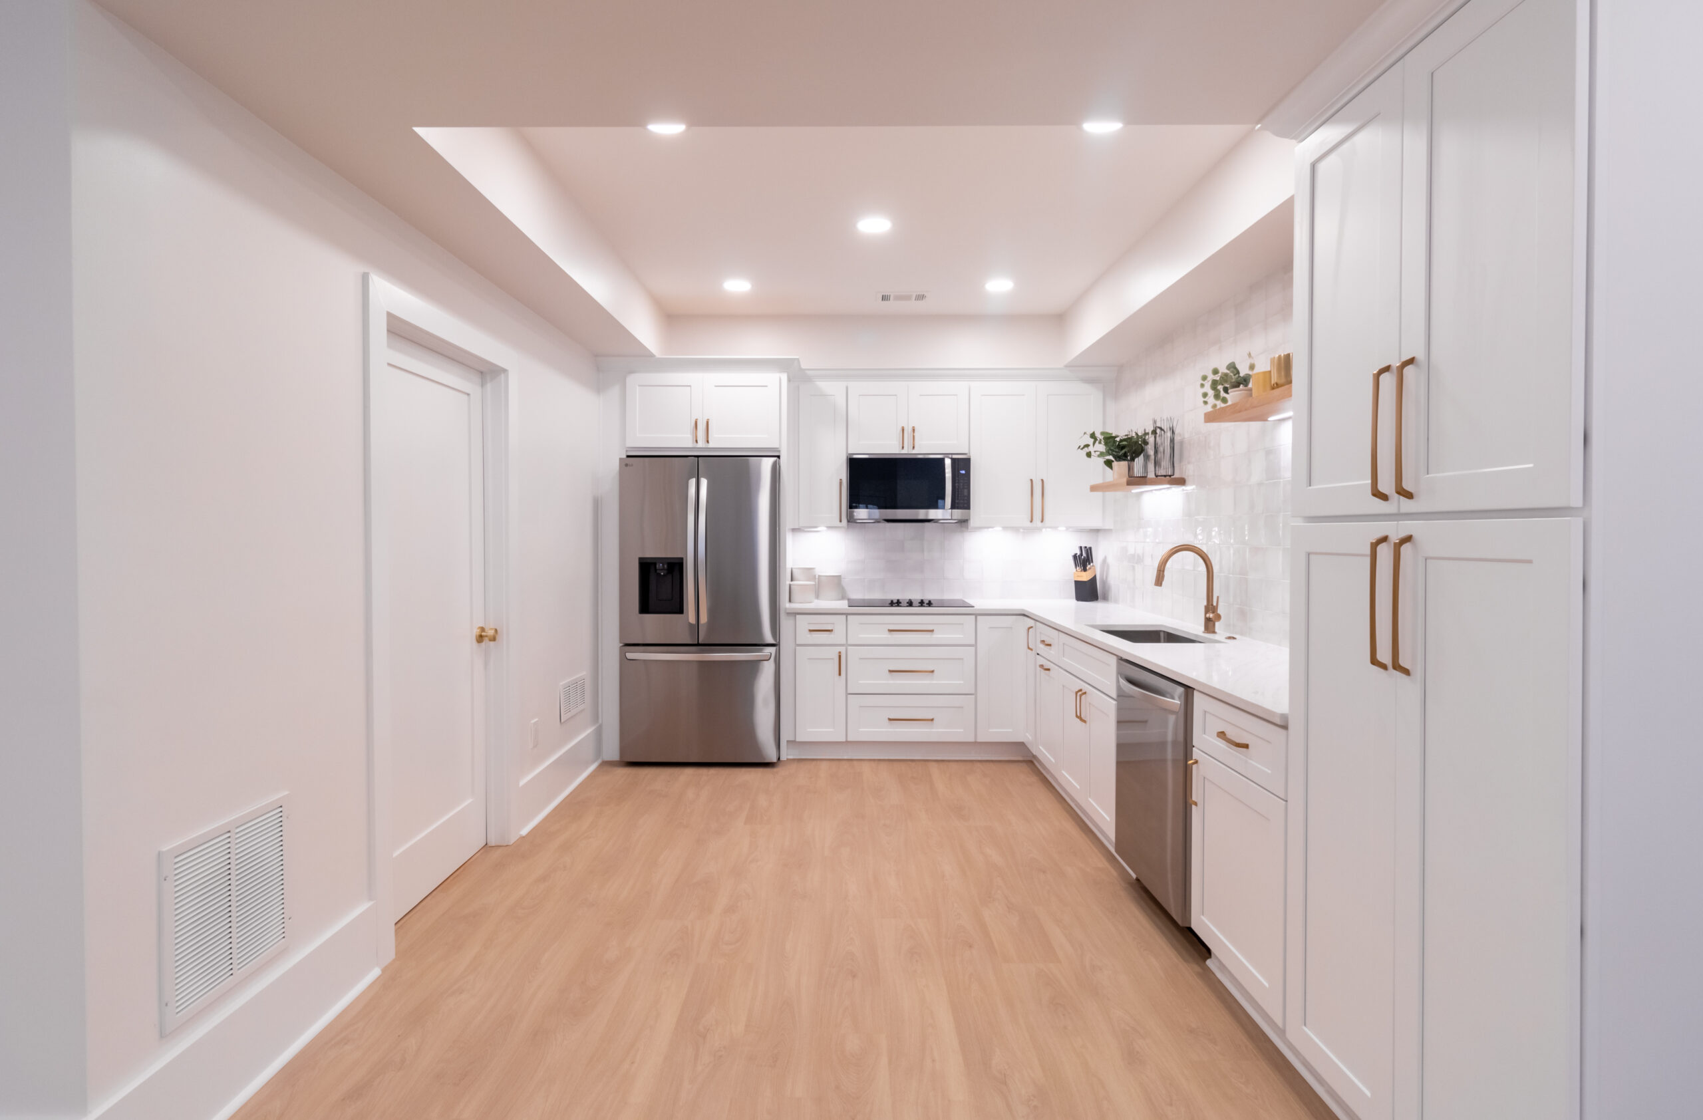
The kitchen can range from a simple kitchenette to a full kitchen.
- Kitchenette: a sink, a small refrigerator, a microwave and limited counter space. It works for light meals.
- Full kitchen: a range, full-size refrigerator, dishwasher and more storage. It supports independent living.
However, a full kitchen with a range may trigger additional zoning or code requirements in some jurisdictions. Therefore, confirm the rules before designing.
Living area
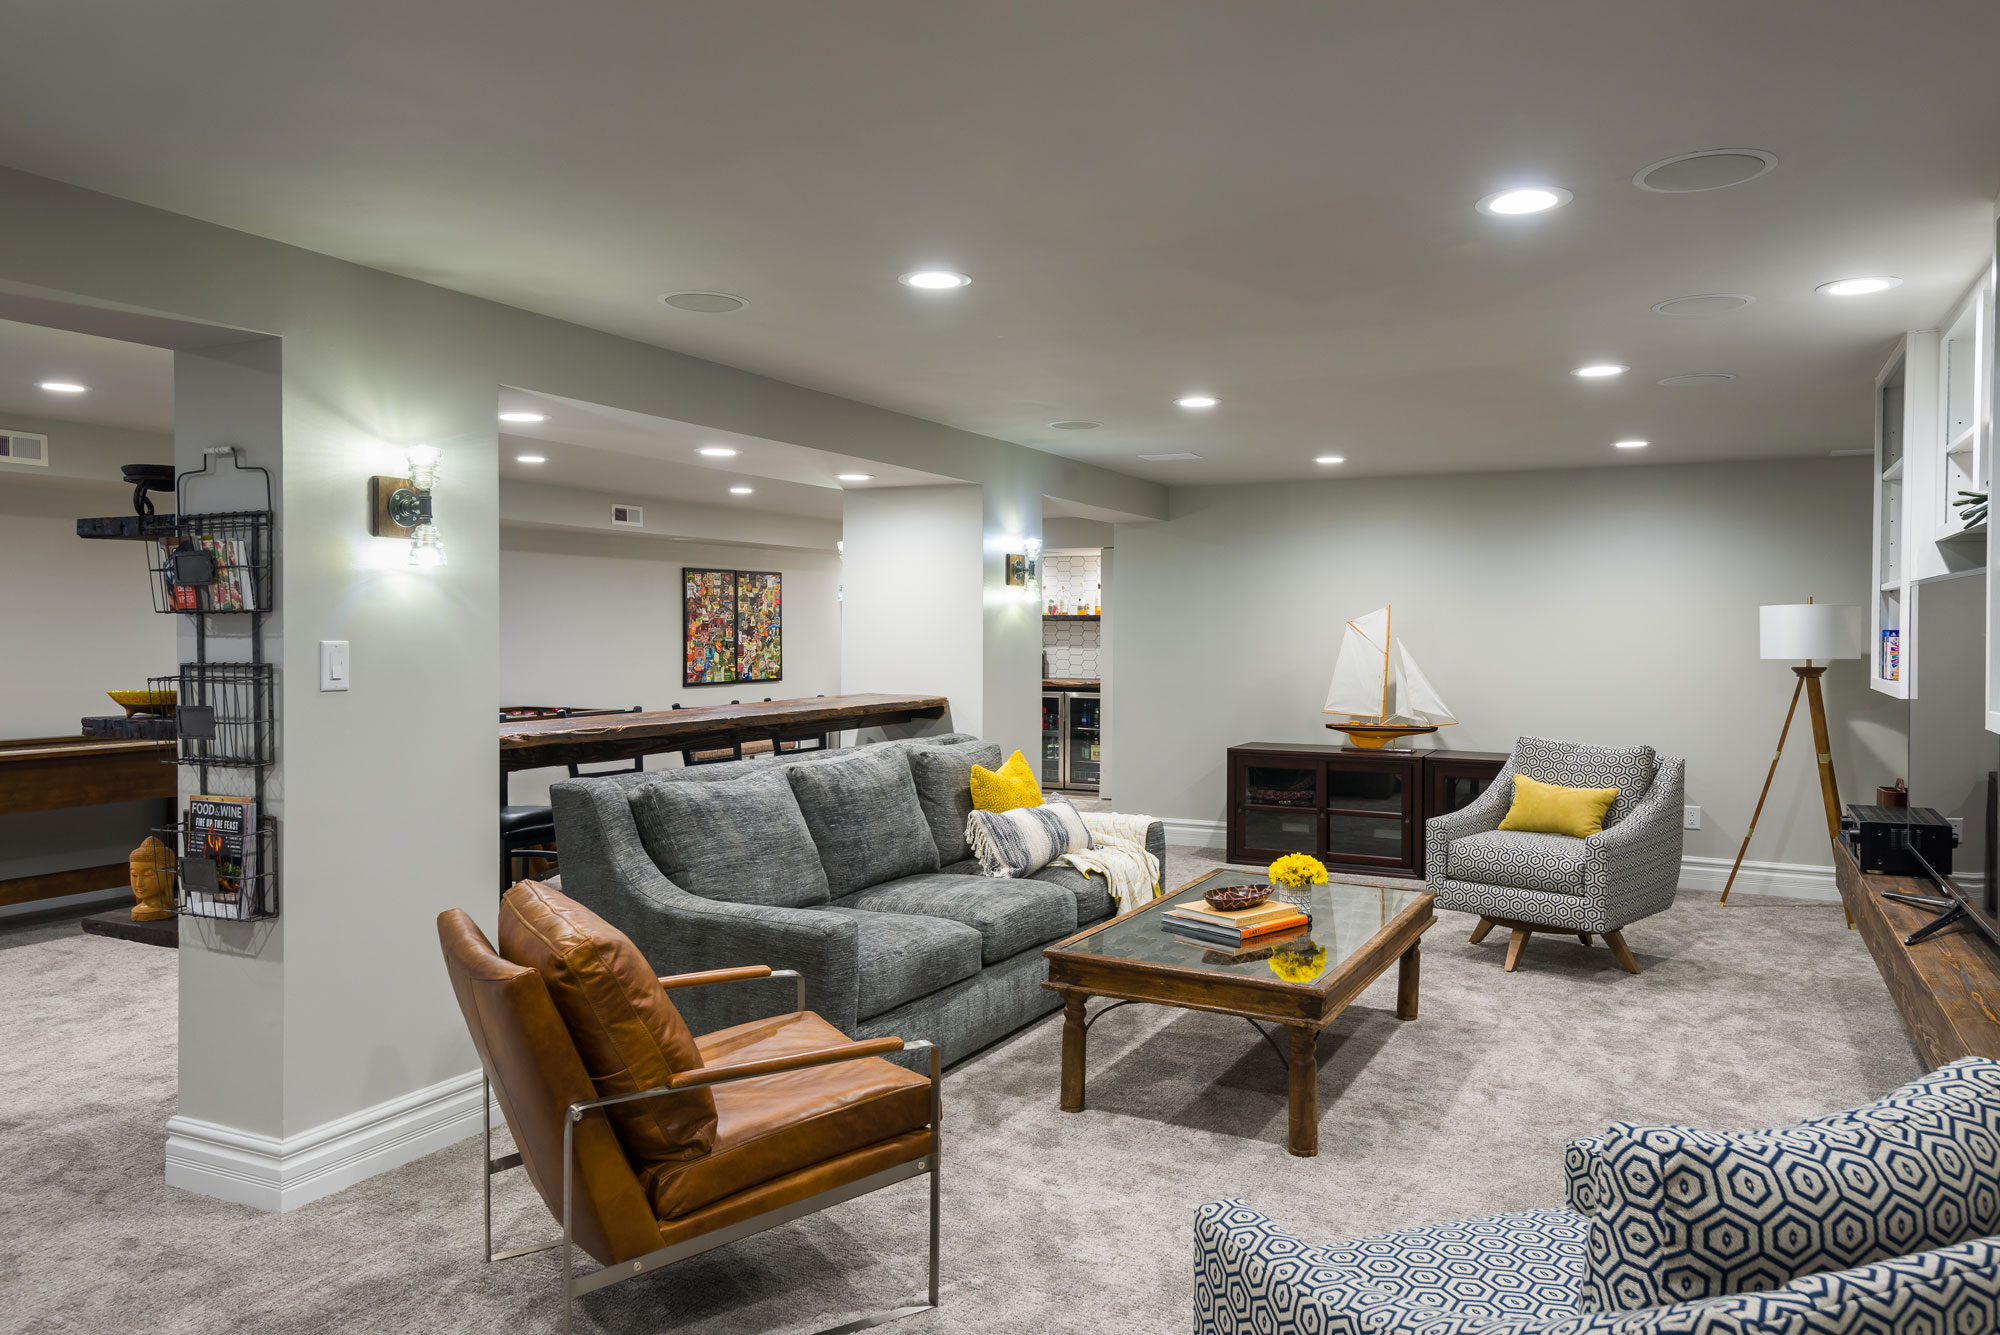
A sitting area with space for a sofa, chairs and a TV gives the occupant a place to relax and receive visitors.
Laundry
A stackable washer and dryer inside the suite adds independence. Consequently, the occupant does not need to use the main laundry room.
Storage
Closets and built-in storage are important, especially for someone downsizing from a larger home.
Layout ideas
Open layout
An open plan combining the kitchen, dining and living areas feels spacious and is easier to navigate with a walker or wheelchair.
Bedroom on the light side
Place the bedroom and living area along the walls with windows. As a result, the most-used rooms receive natural light.
Bathroom near the bedroom
A short, direct path from the bedroom to the bathroom improves safety at night. In addition, motion-sensor lighting along the path helps.
Clear circulation
Wide hallways and open floor space make movement easier and allow for mobility devices.
Accessibility and aging in place
If the suite is for an older parent, accessibility matters from the start. In fact, it costs much less to build accessible features during the remodel than to add them later.
Key features include:
- Step-free entry from the outside or a safe, well-lit stair from the main floor.
- Wider doorways and hallways.
- A curbless or low-curb shower with a bench and handheld shower.
- Grab bars, or at least wood blocking inside walls for future bars.
- Lever handles on doors and faucets.
- Comfort-height toilet.
- Slip-resistant flooring.
- Bright, even lighting.
In addition, kitchens can include lower counters, pull-out shelves and accessible appliances. Our accessible kitchen solutions explain these options.
Entrances and privacy
Separate exterior entrance
A private entrance gives the occupant independence. In walkout basements, the existing exterior door often works. However, in fully below-grade basements, adding an exterior entrance may require excavation and an areaway.
Interior connection
A door between the suite and the main house allows family members to visit easily. Moreover, a lockable door gives both households privacy when needed.
Sound control
Insulation in the ceiling and interior walls reduces noise between floors. As a result, both households enjoy more privacy.
Safety features
- Interconnected smoke alarms in the bedroom and living areas.
- Carbon monoxide alarms where required.
- Fire separation between the suite and the main house, when required by code.
- Emergency exits that meet egress requirements.
- Good lighting on stairs and exterior paths.
Comfort and climate
Basements can feel cooler and more humid than upper floors. Therefore, plan heating, cooling and dehumidification carefully. A separate HVAC zone or a ductless mini-split lets the occupant control the temperature independently.
Finishes that work for in-law suites
Choose finishes that are durable, easy to clean and comfortable. For example:
- Luxury vinyl plank flooring is water-resistant and comfortable underfoot.
- Quartz countertops are low-maintenance.
- Drawers instead of low cabinets reduce bending.
- Warm, layered lighting makes the space inviting.
In addition, choosing a style that the occupant loves makes the suite feel like home rather than a temporary space.
Permits and zoning
A basement in-law suite usually requires a building permit plus electrical, plumbing and mechanical permits. In addition, zoning rules may regulate accessory dwelling units, separate kitchens, entrances and occupancy. These rules vary by city and county in North Atlanta.
Therefore, confirm the requirements with your local office before finalizing the design. If you plan to rent the suite in the future, the rules may be stricter.
Budgeting a basement in-law suite
An in-law suite usually falls in the upper range of basement projects, because it includes a bathroom, a kitchen or kitchenette and a bedroom. Cost depends on:
- The size of the suite.
- Whether plumbing already exists.
- The type of kitchen.
- Accessibility features.
- A separate entrance.
- HVAC and sound control.
A real-world example
Some of our clients have turned storage-filled basements into complete apartments for a parent. For instance, a typical project might include a designer kitchen, a living room, two bedrooms, a laundry room and an accessible bathroom. As a result, the parent lives independently while spending every day near the grandchildren.
How Loyal plans basement in-law suites
At Loyal Construction and Services, we start by listening to both households. First, we evaluate the basement’s moisture, structure, plumbing and egress. Then, we design a suite that balances privacy, accessibility and comfort. Finally, we manage permits, crews and inspections through the final walkthrough.
Setting expectations between households
A basement in-law suite works best when everyone agrees on how the space will be used. Therefore, talk openly before construction. For example:
- Will meals be shared or separate?
- How will laundry and utilities be handled?
- When are visits welcome, and when is privacy expected?
- Who maintains the suite?
In addition, discuss future needs. For instance, if a parent’s mobility may change, plan accessibility now. As a result, the suite supports the family relationship instead of creating friction.
Utility and cost planning
Some families want separate utility tracking for the suite. However, separate meters can be complex and may not be allowed for accessory units in some areas. Instead, many families use a separate HVAC zone and simply share utilities. Moreover, smart thermostats let the occupant control comfort without affecting the main house.
Designing for comfort and dignity
An in-law suite should feel like a home, not a guest room. Therefore, give the occupant choices in colors, finishes and furniture. In addition, include personal touches such as display shelves for family photos, a comfortable reading chair and good natural light. Consequently, the space feels truly theirs.
Outdoor access
If the basement is a walkout, private outdoor space adds great value. For example, a small patio with seating, a planter garden or a covered area under the deck gives the occupant a place to enjoy fresh air. Furthermore, a level path from the patio to the driveway makes arrivals easier.
Technology for independence
Simple technology can increase safety and independence. For instance, video doorbells, smart lighting, voice assistants and medical alert systems help older adults live comfortably. In addition, an intercom between the suite and the main house keeps family members connected. As a result, everyone has peace of mind.
When the suite is no longer needed
Family needs change. Therefore, design the suite so it can become something else later. For example, the kitchenette can become a bar, the bedroom can become an office and the living area can become a family room. Consequently, the investment continues to serve your home for years.
Questions to ask before you build
Before construction, answer a few practical questions together. For example:
- Will the occupant drive, and where will they park?
- How will packages and mail reach the suite?
- Will they need help with groceries or laundry?
- Do they have pets?
- How will emergencies be communicated?
In addition, consider how the suite will be used during holidays or family gatherings. For instance, a door that opens to the main family room makes shared events easy. As a result, the design supports both independence and togetherness.
In-law suites in North Atlanta homes
In Forsyth County, Milton and Alpharetta, many homes built in the 2000s have large basements with high ceilings. Consequently, they can fit a complete suite without feeling cramped. Moreover, walkout lots provide natural light and a private entrance.
Frequently asked questions
Can I build a basement in-law suite with a full kitchen?
In many cases, yes. However, some jurisdictions have rules about second kitchens, so confirm before designing.
Does an in-law suite need a separate entrance?
Not always. Still, a separate entrance adds privacy and independence.
What makes an in-law suite accessible?
Step-free entry, wide doors, a curbless shower, grab bars, lever handles and good lighting.
Do I need a permit for a basement apartment?
Yes. In addition, zoning rules may apply to separate living units.
How long does it take to build an in-law suite?
Most projects take [X] to [X] weeks, depending on scope and permits.
Can I rent my basement in-law suite?
It depends on local zoning. Therefore, check with your city or county before planning a rental.
Should the suite have its own HVAC?
A separate zone or mini-split is helpful, because it lets the occupant control comfort independently.
Bring your family closer
A basement in-law suite lets families live together while respecting everyone’s independence. With thoughtful planning, it becomes a comfortable, safe home within your home.
Request your free estimate or call (678) 771-5244 to schedule a consultation with Loyal Construction and Services.
by Gustavo Oliver
Share
STAY IN THE LOOP