by Gustavo Oliver
Share
Many homes in Cumming, Milton, Alpharetta and across Forsyth County are built on sloped lots. As a result, the lower level often opens directly to the backyard through a door or a wall of windows. These walkout basements are some of the most valuable spaces in a home. They have natural light, direct outdoor access and, in many cases, full-height ceilings.
This guide shares walkout basement ideas that make the most of these advantages. First, it explains what makes walkout basements special. Then, it covers layouts, light, outdoor connections and room ideas. Finally, it addresses moisture, permits and planning.
What makes a walkout basement different
A walkout basement has at least one wall at ground level, usually facing the backyard. Typically, this wall includes a door and windows. By contrast, the other walls are partly or fully below ground.
This combination offers several advantages:
- Natural light from full-size windows and doors.
- Direct access to the yard, patio or pool.
- Built-in egress for bedrooms, in many cases.
- A feeling of a full floor, not a basement.
Therefore, walkout basements can support almost any use, from guest suites to entertainment spaces.
Planning the layout around the light
The best walkout basement ideas start with the light. Because only one or two walls receive daylight, the layout should place the most-used rooms along that side.
Living areas on the walkout side
Family rooms, game rooms and kitchens benefit most from natural light. For that reason, place them along the exterior wall with windows and doors.
Bedrooms on the walkout side
Bedrooms need egress. On the walkout side, full-size windows or doors often meet that requirement. As a result, bedrooms placed there avoid the cost of cutting egress wells in the foundation.
Utility spaces on the buried side
Mechanical rooms, storage, laundry and theaters work well along the below-grade walls. In fact, theaters benefit from the lack of daylight.
Open circulation
An open plan lets daylight travel deeper into the basement. In addition, glass doors, interior windows or open shelving can share light with rooms farther from the exterior.
Connecting indoors and outdoors
The direct connection to the yard is the biggest advantage of a walkout basement. Therefore, many homeowners design the lower level as an extension of their outdoor living space.
Larger openings
Replacing a standard door with a sliding, folding or multi-panel glass door creates a wide connection to the patio. However, enlarging an opening in a foundation or exterior wall usually requires structural engineering, a new header and permits. In some projects, the brick or siding must be removed and reinstalled so the new doors look seamless from outside.
Covered patios under the deck
In many homes, the main-level deck sits directly above the walkout patio. As a result, the area below becomes a shaded outdoor room. Under-deck drainage systems can keep this space dry, so it works for seating, grilling or an outdoor TV.
Outdoor kitchens and bars
A walkout basement bar or kitchen near the door makes outdoor entertaining easy. For example, guests can move between the lower-level bar and the patio without walking through the main house.
Pool and lake access
For homes with a pool or near Lake Lanier, a walkout basement can include a bathroom with a shower, a changing area and durable flooring. Consequently, wet feet never reach the main floor.
Walkout basement ideas by room
Family room
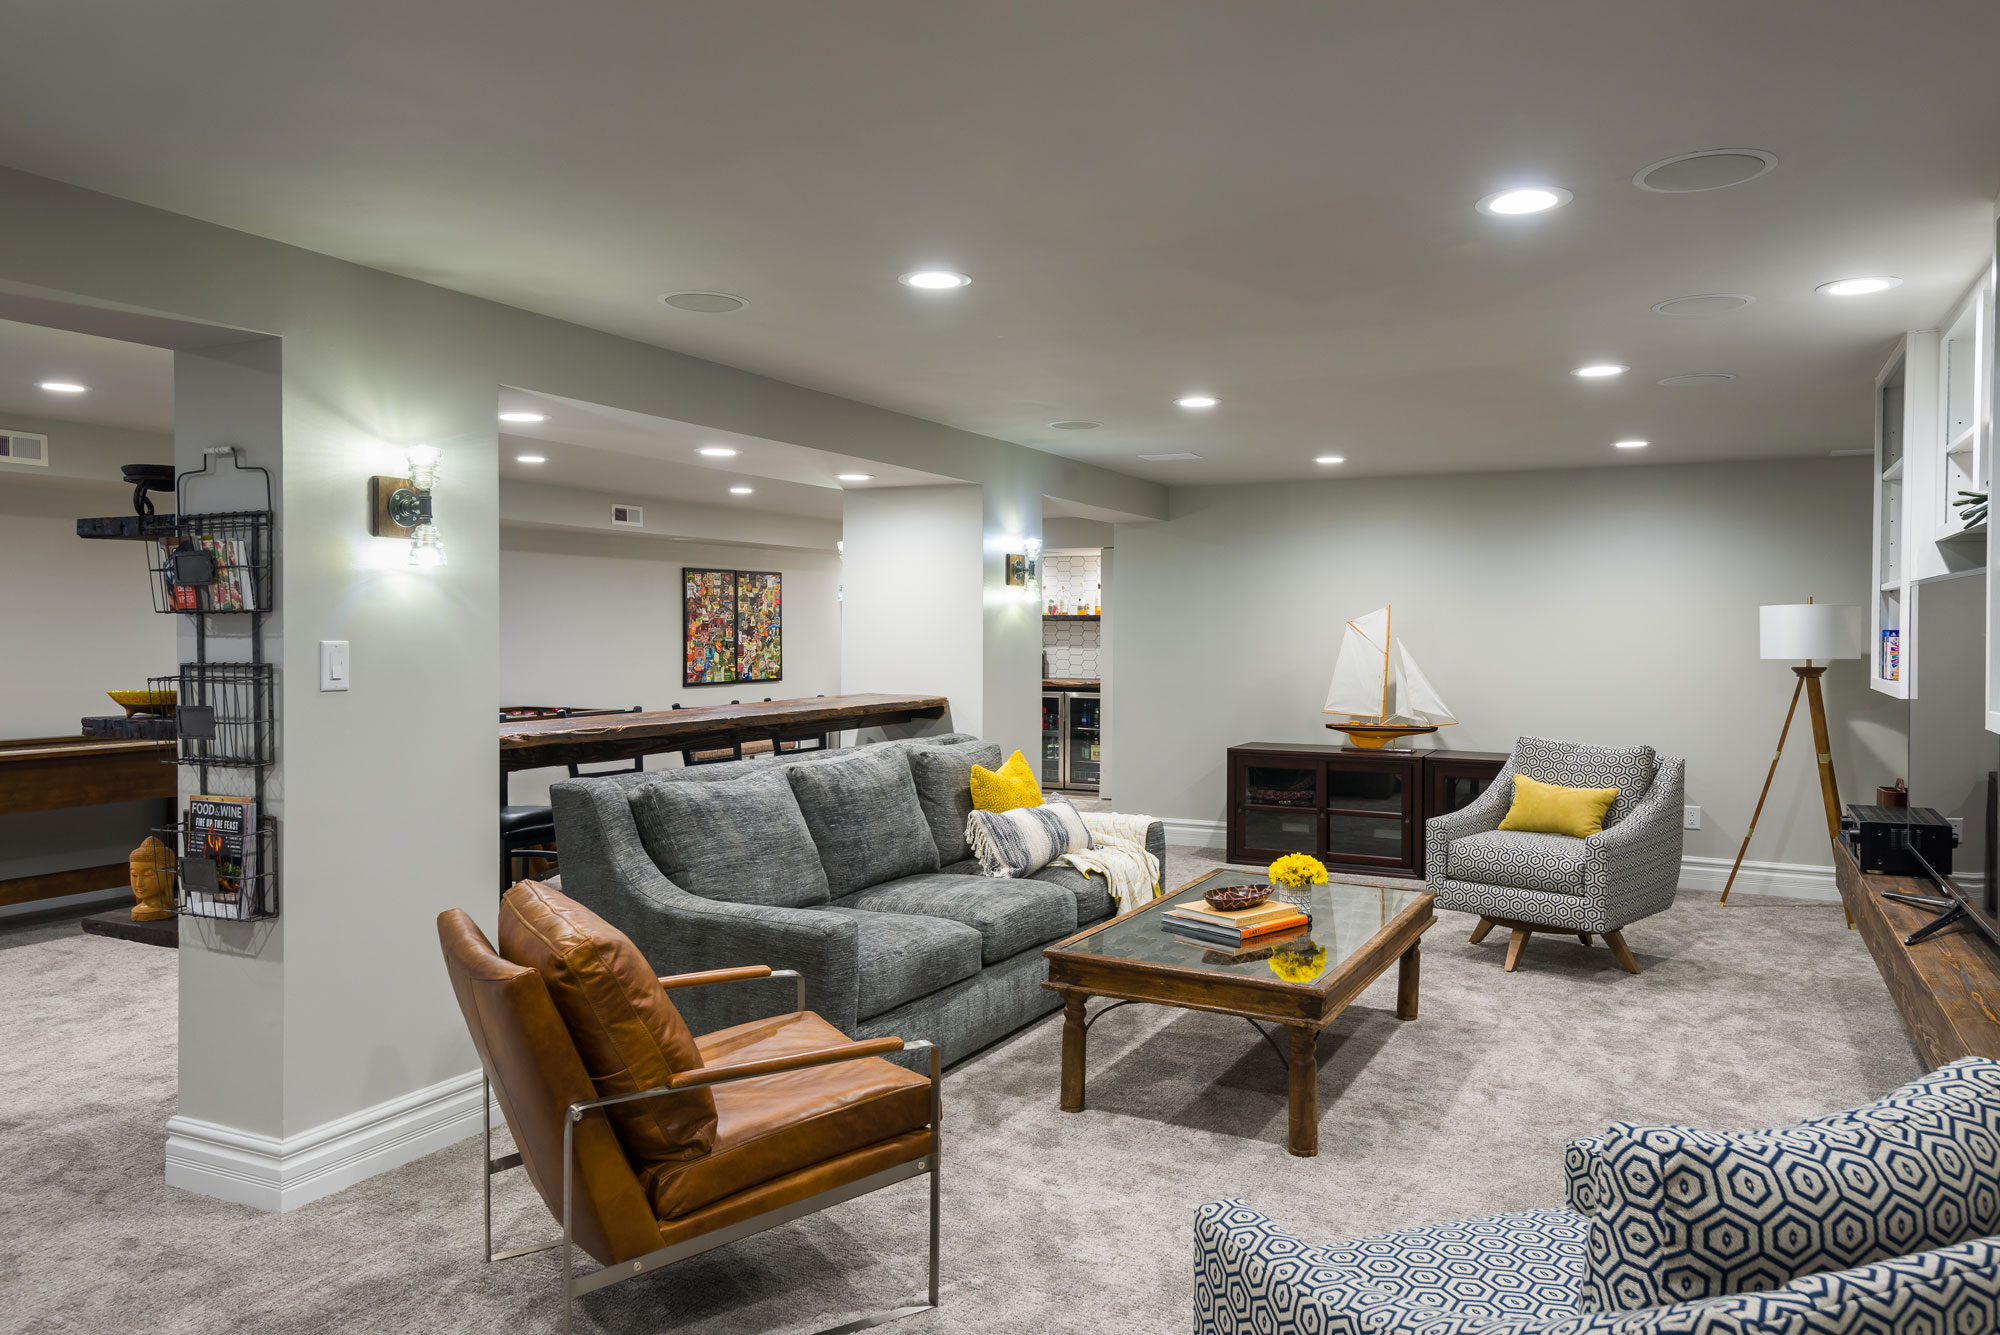
A large family room with a sectional, a TV wall and access to the patio is the most common choice. In addition, a fireplace adds warmth and a focal point.
Guest suite
A bedroom, a full bathroom and a small sitting area create a private suite for visiting family. Because the walkout provides light and egress, guests feel like they have their own floor.
In-law or multigenerational suite
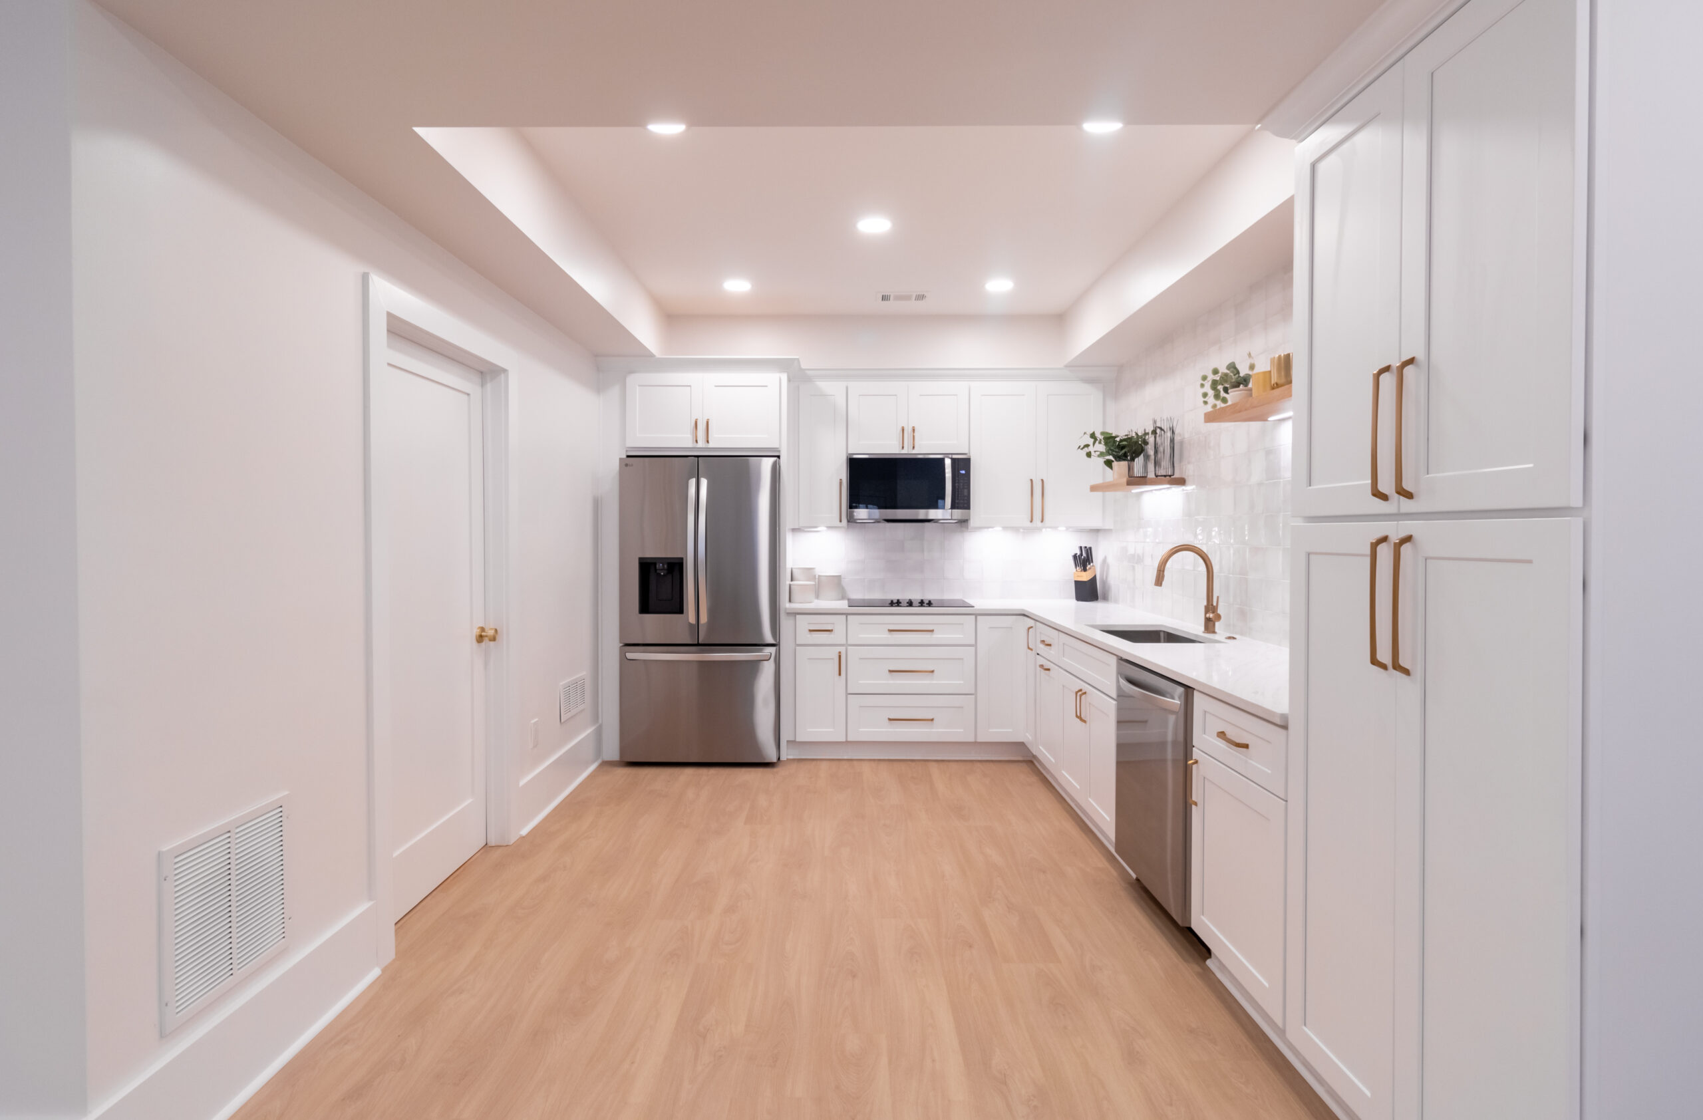
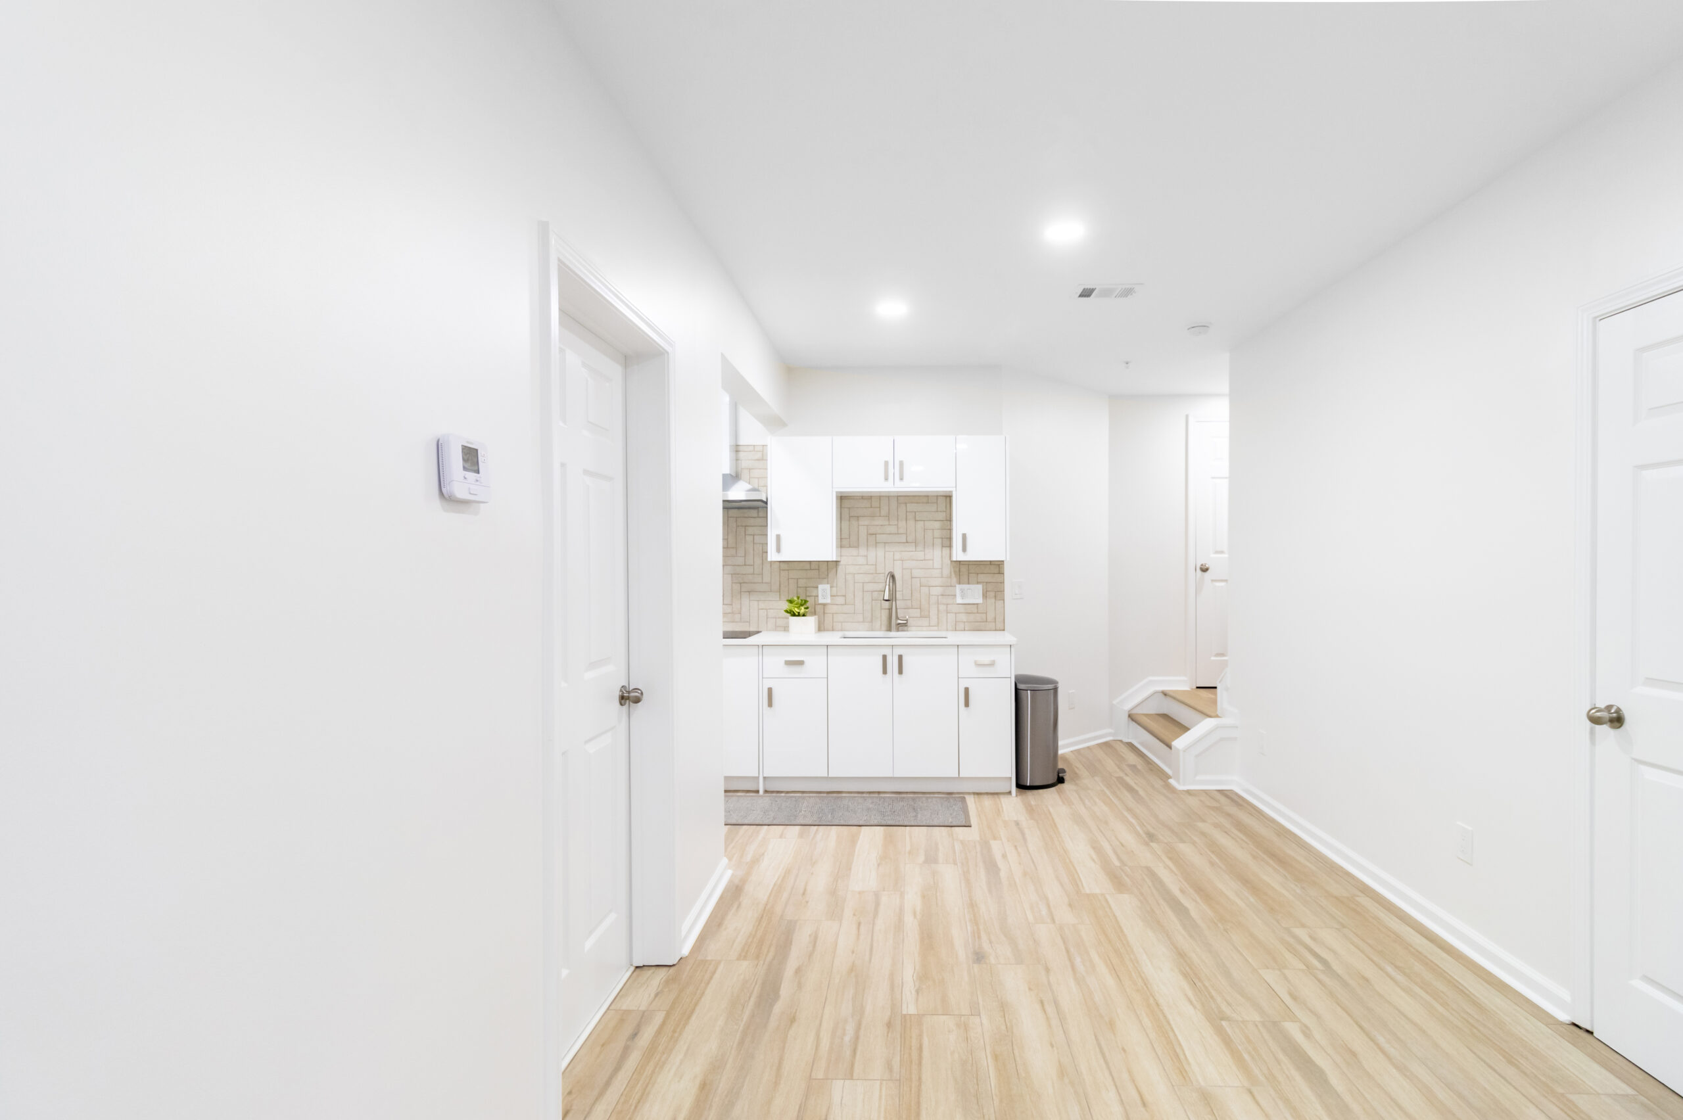
For families with aging parents or adult children, a walkout basement can become a complete apartment. For example, it can include a kitchen, a living room, bedrooms, a laundry room and an accessible bathroom.
Home office
Natural light makes walkout basements ideal for home offices. In addition, a separate exterior entrance can work for clients or employees.
Home gym
A gym near the walkout door allows for outdoor workouts and good ventilation. Moreover, rubber flooring and mirrors make the space practical.
Game room
Pool tables, game tables and a bar make the lower level the center of entertaining. As a result, the main floor stays quieter.
Kids’ playroom
A walkout playroom gives children space to play with access to the yard. For safety, plan durable finishes and secure door hardware.
Design ideas for a bright, open feel
Even with natural light, the back of a walkout basement can feel darker. Therefore, use design to spread light and make the space feel open.
- Light colors on walls and ceilings reflect daylight.
- Layered lighting, including recessed lights, sconces and lamps, brightens interior areas.
- Continuous flooring makes the space feel larger.
- Glass doors and interior windows share light between rooms.
- Higher ceilings, where ducts allow, add volume.
In addition, mirrors on walls opposite the windows reflect daylight deeper into the room.
Ceiling and mechanical planning
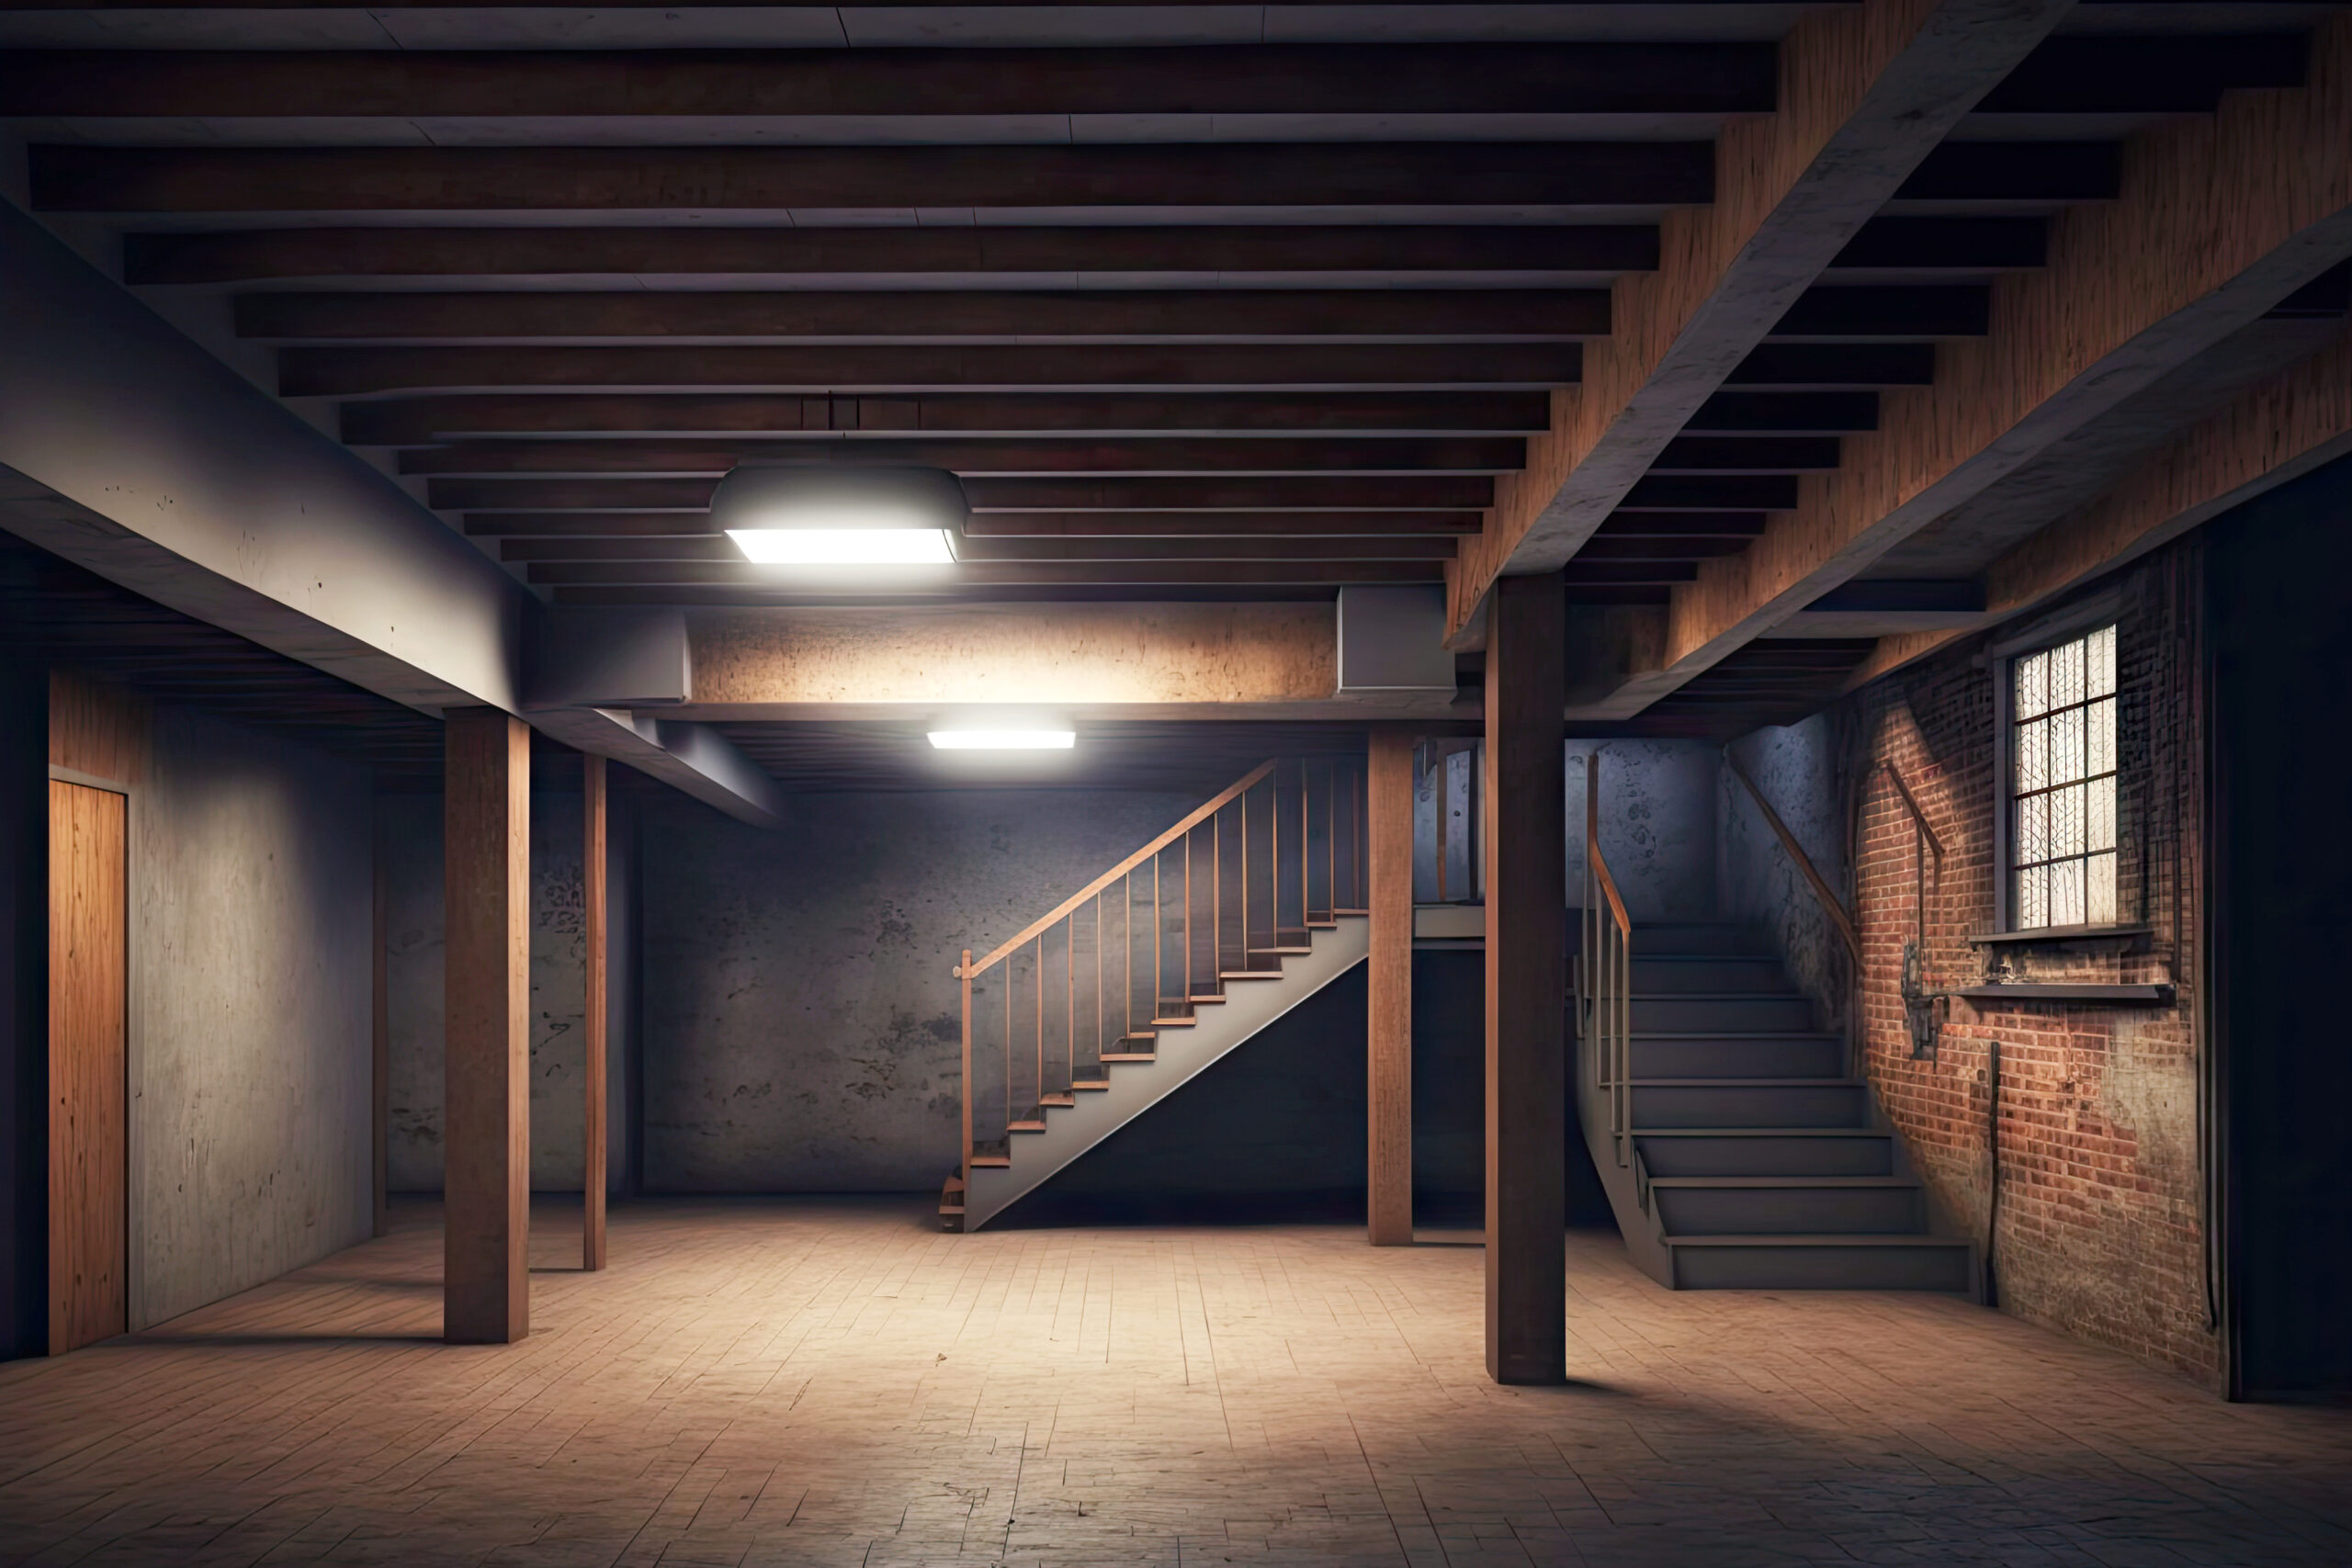
Basements often have ducts, beams and pipes running below the joists. Consequently, the ceiling design affects how open the space feels. Options include drywall ceilings with soffits, drop ceilings for access or painted exposed ceilings for an industrial look.
Moisture considerations for walkout basements
Walkout basements have one side at grade. However, the uphill walls are still below ground and face the most water pressure. As a result, moisture control remains essential.
Drainage on the uphill side
Gutters, downspouts and grading on the uphill side of the house direct water away from the buried walls. In some cases, a curtain drain or interior drainage system is needed.
Doors and thresholds
Exterior doors at grade need proper flashing, a sloped threshold and a patio that drains away from the house. Otherwise, water can enter at the door.
Humidity
Georgia’s humidity affects every basement. Therefore, plan dehumidification and ventilation as part of the HVAC design.
Flooring for walkout basements
Because the lower level connects to the yard, flooring should handle dirt and moisture. For example, luxury vinyl plank, porcelain tile and sealed concrete are durable and water-resistant. In addition, a mat or tile landing at the exterior door protects the main flooring.
Permits and structural work
Finishing a walkout basement usually requires a building permit plus electrical, plumbing and mechanical permits. In addition, enlarging exterior openings, adding doors or changing structure requires engineering and inspections.
Budgeting a walkout basement
Walkout basements can cost less to finish in some areas, because egress and light are already available. On the other hand, large glass openings, outdoor connections and full suites add cost.
How Loyal designs walkout basements
At Loyal Construction and Services, we design walkout basements around light, flow and how your family lives. First, we evaluate the slope, drainage, structure and existing openings. Then, we plan the layout and, when needed, coordinate structural engineering for larger doors. Finally, our project manager coordinates every trade through the final inspection.
Walkout basement ideas for different lots
Not every walkout basement is the same. Instead, the slope, orientation and view shape the best design.
Steep wooded lots
On steep lots with trees, the walkout often faces a private, shaded backyard. Therefore, large windows and a covered patio make the most of the view. In addition, screens or a screened porch below the deck keep insects away.
Gentle slopes
On gentle slopes, the walkout may be partially exposed, with windows on two sides. As a result, more rooms can receive daylight. For example, both the family room and a bedroom can sit on bright walls.
Lake Lanier lots
Near the lake, the walkout often faces the water. Consequently, homeowners prioritize views, durable finishes and easy access to the dock. A bathroom with a shower near the door is especially useful.
Pool homes
If the walkout opens to a pool, plan slip-resistant flooring, a changing area, towel storage and a bathroom close to the door. Moreover, a bar or kitchenette makes pool days easier.
Furniture and layout tips
Furniture placement matters in walkout basements. For instance, avoid blocking windows and doors with tall furniture. Instead, place sofas facing the view and keep the path to the door clear. In addition, use rugs to define zones in open layouts. As a result, the space feels organized and inviting.
Security and privacy
A ground-level door means an extra entry point. Therefore, choose quality locks, consider a security system and add exterior lighting. Furthermore, motion-sensor lights near the door improve safety at night. For privacy, window treatments such as top-down shades let in light while blocking views from the yard.
Energy efficiency
Large glass areas affect comfort and energy use. However, modern windows and doors with low-emissivity glass reduce heat gain in summer and heat loss in winter. In addition, proper insulation on the buried walls keeps the whole basement comfortable.
Planning for the future
Walkout basements are flexible. Therefore, many families design them in phases. For example, a family room and bar today, and a guest suite later. To make this easy, plan plumbing and electrical capacity for future rooms from the start. Consequently, your walkout basement can evolve as your family changes.
A walkout basement example
For example, imagine a home in Cumming with a walkout basement facing a wooded backyard. The family wants a place for teenagers, a guest room for grandparents and an easy connection to the patio. Therefore, the design places a family room and bar along the walkout wall, with a wide glass door to the patio. Then, a guest bedroom with a full-size window sits on the same wall. Meanwhile, a bathroom, storage and the mechanical room occupy the buried side. As a result, every main room enjoys daylight, and the backyard becomes part of the living space.
Frequently asked questions
What is a walkout basement?
It is a basement with at least one wall at ground level, usually with a door and windows opening to the yard.
Are walkout basements easier to finish?
Often, yes. They usually have natural light and built-in egress, which simplifies bedrooms.
Can I add larger glass doors to my walkout basement?
Yes, in many cases. However, it requires structural engineering, a new header and permits.
Do walkout basements still need waterproofing?
Yes. The buried walls still face water pressure, especially on the uphill side.
What is the best use for a walkout basement?
It depends on your family. Popular options include family rooms, guest suites, in-law apartments and entertainment spaces.
How do I keep a walkout basement secure?
Use quality locks, exterior lighting and, if desired, a security system. In addition, motion-sensor lights near the door improve safety.
Can a walkout basement have a kitchen?
Yes. In fact, a kitchen or kitchenette near the patio door makes outdoor entertaining easy. However, confirm local rules for second kitchens.
Make the most of your lower level
The best walkout basement ideas combine natural light, outdoor connection and smart layout. With careful planning, your lower level can become the favorite floor of the house.
Request your free estimate or call (678) 771-5244 to schedule a consultation with Loyal Construction and Services.
by Gustavo Oliver
Share
STAY IN THE LOOP